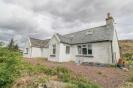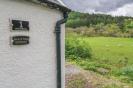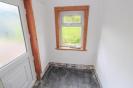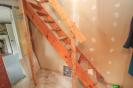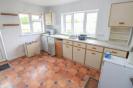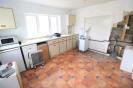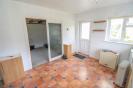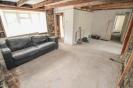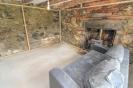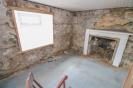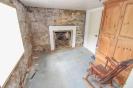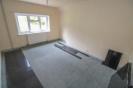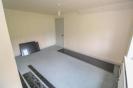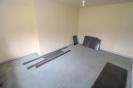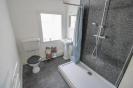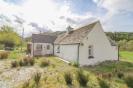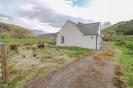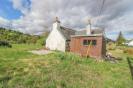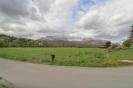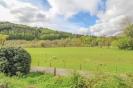
A detached cottage which requires complete renovation, and benefits from stunning panoramic views and a great location. * Property Details PROPERTY Nestled just outside the sleepy village of Kinlochewe, in a serene settling with stunning views over the countryside and mountains beyond lies Holly Tree Cottage, a two bedroomed detached cottage which offers a fantastic development opportunity for those looking to create their ideal family home. The property sits within surrounding garden grounds which are predominantly laid to lawn, with areas of gravel, and has a tarmac driveway running out the side elevation, as well as a timber shed. The cottage is currently arranged over two floors, with the ground floor consisting of an entrance vestibule and entrance hallway, off which is a lounge/dining room, a kitchen, an inner hall (with a storage cupboard), and two bedrooms. A shower room completes the ground floor and has a WC, a wash hand basin and a large shower cubical. The kitchen is a sizeable room, giving access to the rear elevation and is fitted with wall and base mounted units with worktops and has stainless steel sink with taps and drainer. From the entrance hall, stairs rise to the first floor accommodation which has a landing area and two loft rooms with combed ceilings. There are double glazed windows throughout, and no fixed heating. The boundaries are formed by wire fencing, and viewing is recommended to appreciate the location and scenery, but also to gain an understanding of the work required. Kinlochewe lies some two miles southeast of the head of Loch Maree and has a couple of shops, a hotel and bunkhouse, mountain chalets, several B&B’s, a Post Office, and a petrol filling station. The village lies approximately 50 miles northwest of the city of Inverness on the A832. A popular destination for tourists, the area is renowned for its natural beauty and abundance of wildlife including eagles, pine martens and a variety of birds. ENTRANCE VESTIBULE approx 1.43m x 1.52m (approx 4'8" x 4'11") ENTRANCE HALL LOUNGE approx 3.95m x 6.05m (at widest point) (approx 12' KITCHEN approx 3.66m x 3.16m (approx 12'0" x 10'4") INNER HALL BEDROOM TWO approx 2.76m x 3.11m (approx 9'0" x 10'2") BEDROOM ONE approx 4.12m x 2.88m (approx 13'6" x 9'5") SHOWER ROOM approx 2.91m x 1.80m (approx 9'6" x 5'10") LOFT ROOM ONE approx 3.08m x 2.37m (approx 10'1" x 7'9" ) LOFT ROOM TWO approx 3.40m x 2.42m (approx 11'1" x 7'11") SERVICES Mains electricity, water, and drainage. HEATING No fixed heating. GLAZING Double glazed windows throughout. COUNCIL TAX BAND C ENTRY By mutual agreement. VIEWING Strictly by appointment via Munro & Noble Property Shop - Telephone . HOME REPORT Home Report Valuation - £180,000 A full Home Report is available via Munro & Noble website. DISCLAIMER This property is being sold in its present condition and no warranty will be given to any purchaser with regard to the existence or condition of the services or other system within the property. *