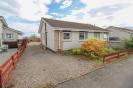
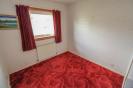
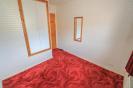
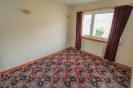
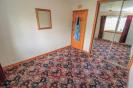
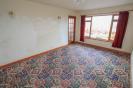
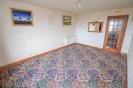
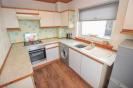
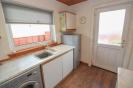
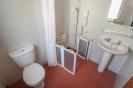
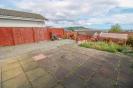
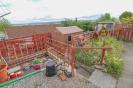
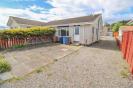
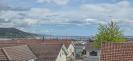
A two bedroomed semi-detached bungalow located in the well-sought after area of Scorguie offering many pleasing features including off-street parking and gas central heating. * Property Details PROPERTY 29 Scorguie Avenue is a two bedroomed, semi-detached bungalow which is located in the Scorguie district of Inverness. Benefiting from excellent off-street parking, double glazed windows, gas central heating and stunning views towards the Kessock Bridge, viewing is recommended to appreciate the potential within this lovely home. Inside, the accommodation requires modernisation, but once complete will suit a variety of potential purchasers including first time buyers, young families and those looking to downsize. Spread over one floor, the property comprises an entrance hall, which has three storage cupboards and gives loft access, a wet room which has a wash hand basin, a WC and electric shower, and two double bedrooms, both having fitted wardrobes. The spacious lounge is where breathtaking views of the city and towards the Kessock Bridge can be enjoyed, and gives access to the kitchen. This room is fitted with wall and base mounted units with worktops, has a 1 ½ sink with mixer tap and drainer, and gives access to the rear garden. The integrated goods include an electric oven and a gas hob with extractor fan over. Included in the sale is the washing machine and fridge-freezer. Externally, the property has gardens to the front and rear elevations, with a gravel driveway that lies to the side elevation and offers off-street parking. The front elevation has mature shrubs and plants, while the rear elevation is laid to a combination of gravel and patio which is perfectly positioned to enjoy the sunshine.Sited here and included in the sale is a garden shed. The property is conveniently located within walking distance of the Caledonian Canal, Blackpark Filling Station and Kinmylies Shopping area. There is a regular bus service to and from Inverness City Centre where a more comprehensive range of amenities can be found including Eastgate Shopping Centre, bus and train stations, cafés, bars, restaurants and High Street shops. ENTRANCE HALL BEDROOM TWO approx 2.46m x 2.55m (approx 8'0" x 8'4") BEDROOM ONE approx 2.72m x 3.18m (approx 8'11" x 10'5") LOUNGE/DINING ROOM appprox 4.69m x 3.26m (appprox 15'4" x 10'8") KITCHEN approx 2.91m x 2.02m (approx 9'6" x 6'7") WET ROOM approx 1.67m x 2.00m (approx 5'5" x 6'6") SERVICES Mains gas, water, electricity and drainage. EXTRAS All carpets, fitted floor coverings, curtains, blinds and white goods. HEATING Gas central heating. GLAZING Double glazed windows throughout. COUNCIL TAX BAND C VIEWING Strictly by appointment via Munro & Noble Property Shop - Telephone 01463 22 55 33. ENTRY By mutual agreement. HOME REPORT VALUATION Home Report Valuation - £175,000 A full Home Report is available via Munro & Noble website. *