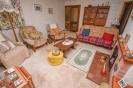
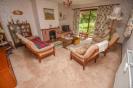
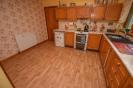
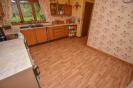
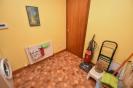
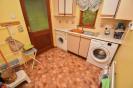
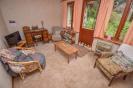
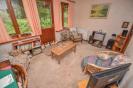
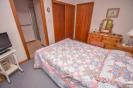
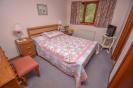
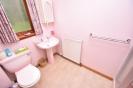
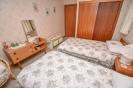
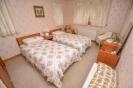
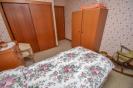
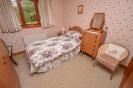
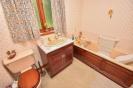
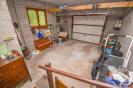
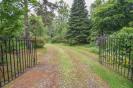
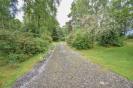
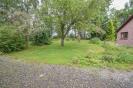
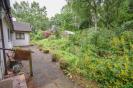
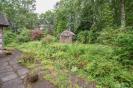
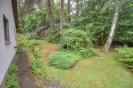
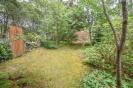
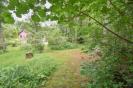
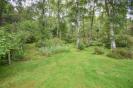
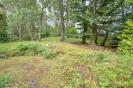
This appealing, three bedroomed detached bungalow is located in the popular village of Kiltarlity and occupies an acre of garden grounds. Benefitting from oil fired central heating and ample off-road parking. * Property Details PROPERTY Nestled in the hamlet of Culburnie, this charming, detached bungalow occupies generous garden grounds and is conveniently located in close proximity to the village of Beauly. Inside, this home benefits from a number of features including oil fired central heating, double glazed windows and early viewing is recommend to appreciate the accommodation within, as well as its surroundings. Upon entering the property, you are met with an entrance vestibule and hallway, a spacious lounge which has a feature electric fire set upon a granite surround, providing a cosy feel during the winter months, with sliding doors that open onto a well-placed patio area, a family room, a kitchen with utility room off, a bathroom, and three double bedrooms with the main bedroom benefiting from an en-suite shower room. Appealing to those working from home the family room could be utilised as a home office, this room also gives access to the rear elevation. The family bathroom which is fully tiled and comprises a bath, a vanity wash hand basin, and a WC. All three bedrooms are great in size and all of which benefit from built-in wardrobes and the main bedroom boasts an en-suite shower room, which comprises of a shower cubical, a WC and wash hand basin. A great feature of the property is the abundance of storage it provides, with fitted storage facilities located in the hallway. Completing the accommodation the kitchen comprises wall and base mounted units and worktops, has complimentary splashback tiling, and a sink with mixer tap and drainer. Access to the rear garden, garage and utility room is provided by the kitchen. Included in the sale is the free standing electric cooker with extractor fan, an under counter fridge, a washing machine and dryer. The integral single garage benefits from power, lighting and an up and over door. Hazeldene is set in an idyllic woodland and attracts an abundance of wildlife. The front garden is a combination of lawn and gravel, with a driveway providing ample parking for multiple vehicles, and is enclosed by mature trees, shrubs and timber fencing. The rear elevation is predominately laid to lawn and gravel, with a patio area, perfect for al-fresco dining and entertaining. Also sited here is a greenhouse and a garden shed which are both included in the sale. This breathtaking garden is 1acre in size and is ideal for young families and outdoor lovers. Culburnie is a small hamlet approximately 5 miles from Beauly, boasts a welcoming village centre offering a good range of amenities including shops, hotels, a Post Office within a filling station and a delicatessen. Primary schooling can be found within the village and secondary schooling can be found in Inverness approx. 13 miles away. There is a regular bus service to and from Inverness City Centre and Beauly also boasts a train station. ENTRANCE VESTIBULE approx 1.66m x 1.14m (approx 5'5" x 3'8") ENTRANCE HALL LOUNGE approx 4.44m x 5.13m (approx 14'6" x 16'9") DINING ROOM approx 3.33m x 2.69m (approx 10'11" x 8'9") KITCHEN approx 3.79m x 2.97m (approx 12'5" x 9'8") FAMILY ROOM approx 4.11m x 2.77m (approx 13'5" x 9'1") UTILITY ROOM approx 3.01m x 2.67m (approx 9'10" x 8'9") BEDROOM ONE approx 3.75m x 2.69m (approx 12'3" x 8'9") BEDROOM ONE EN-SUITE SHOWER ROOM approx 2.75m x 1.62m (approx 9'0" x 5'3") BEDROOM TWO approx 3.00m x 4.29m (approx 9'10" x 14'0") BEDROOM THREE approx 3.05m x 3.02m (at widest point) (approx 10' BATHROOM approx 2.59m x 1.68m (approx 8'5" x 5'6") GARAGE approx 4.19m x 5.37m (approx 13'8" x 17'7") SERVICES Mains water, electricity and drainage. EXTRAS All carpets, fitted floor coverings, curtains, blinds and white goods. Some items of furniture may be included. HEATING Oil fired central heating. GLAZING Double glaz