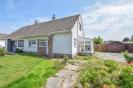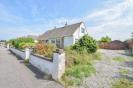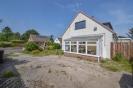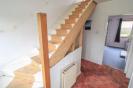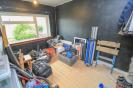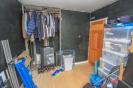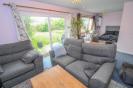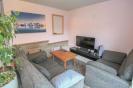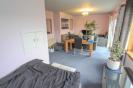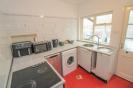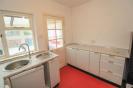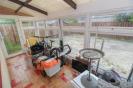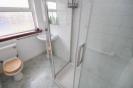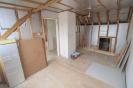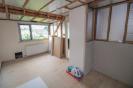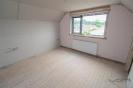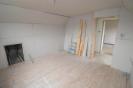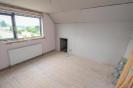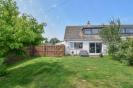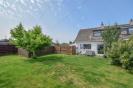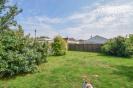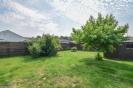
A three-bedroomed semi-detached villa with off-street parking and generous garden grounds. * Property Details PROPERTY This three bedroomed semi-detached villa is located in the popular and established residential Lochardil area of Inverness and boasts off-street parking for several vehicles, gas central heating, double glazed windows, extensive garden grounds and offers fantastic development opportunity for those looking to create their ideal family home. The ground floor consists of an entrance hall (with under stairs storage), off which is a shower room, a double bedroom, a kitchen and a porch which gives access to the side elevation. The kitchen is fitted with base mounted units with worktops and splashback tiling, a stainless steel sink with mixer tap and drainer, and an integrated electric oven and hob. Included in the sale is the washing machine, a dishwasher and a fridge-freezer. The shower room is partially tiled and fitted with a WC, a wash hand basin and a large shower cubical with electric shower. Completing the ground floor is the sizeable lounge/dining room, the clever use of glazing here allows in a natural abundance of light to flood the room throughout the day, and benefits from patio doors which open up onto the rear elevation. Upstairs, there is a landing which gives access to the loft, and off which are two double bedrooms. Externally, the property occupies a generous plot, with the front garden being laid to lawn with shrubs and mature plants. There is a driveway which runs up the side elevation and is laid to gravel providing space for off-street parking and in turn leads to the detached large timber shed. The rear elevation is fully enclosed by stone walling and timber fencing, and is laid to lawn with some mature plants and trees, with a patio area which is perfectly positioned to enjoy the sunshine. 49 Laggan Road, is positioned is in the popular Lochardil area of the city and is within walking distance to the local pharmacy, hairdresser, and general store. Bellfield Park, the Ness Islands, Eden Court Theatre, and Inverness Leisure Centre are all just a short distance away, and there is a regular bus service to and from Inverness City Centre where a comprehensive range of amenities can be found including shops, restaurants, and cafés. ENTRANCE HALL BEDROOM THREE approx 3.33m x 2.71m (approx 10'11" x 8'10") LOUNGE/DINER approx 7.59m x 3.67m (approx 24'10" x 12'0") KITCHEN approx 2.92m x 2.41m (approx 9'6" x 7'10") SIDE PORCH approx 4.31m x 1.72m (approx 14'1" x 5'7") SHOWER ROOM approx 2.41m x 1.61m (approx 7'10" x 5'3") LANDING BEDROOM ONE approx 4.80m x 2.75m (at widest point) (approx 15' BEDROOM TWO approx 3.63m x 3.69m (approx 11'10" x 12'1") TIMBER SHED approx 6.08m x 2.96m (approx 19'11" x 9'8") SERVICES Mains gas, water, electricity and drainage. EXTRAS All carpets, fitted floor coverings, curtains and blinds. HEATING Gas central heating. GLAZING Double glazed windows throughout. COUNCIL TAX BAND D VIEWING Strictly by appointment via Munro & Noble Property Shop - Telephone 01463 22 55 33. ENTRY By mutual agreement. HOME REPORT Home Report Valuation - £230,000 A full Home Report is available via Munro & Noble website. *