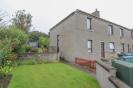
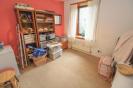
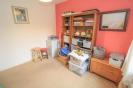
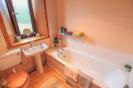
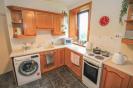
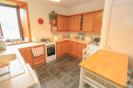
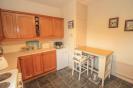
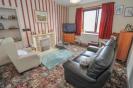
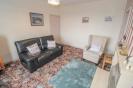
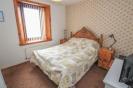
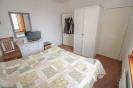

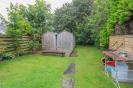
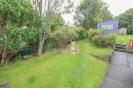
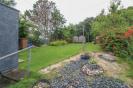
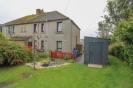
A two bedroomed, first floor flat which benefits from a sizeable garden, electric heating and double glazed windows. * Property Details PROPERTY Located in the town of Wick just a short walk from the town centre, 58 Louisburgh Street is a pleasing, two bedroomed first floor flat with excellent garden grounds, and will suit a variety of potential purchasers including first time buyers, young professionals or those looking for a property with great rental potential. Offering comfortable and spacious accommodation that boasts electric heating, double glazed windows, and good storage, early viewing is highly recommended to fully appreciate the location and the size of the residence within. The property boasts it’s own independent access and comprises an entrance stairwell that leads to the first floor accommodation and opens onto the hallway. From here, there two double bedrooms, a bright and spacious lounge with feature open fire set within a tiled surround, a bathroom and a kitchen. The kitchen is fitted with wall and base mounted units with worktops and tiled splashbacks, and has a sink with mixer tap and drainer. There is space for a small fridge-freezer, a useful storage cupboard, and included in the sale is the washing machine and an electric cooker. Completing the home is the family bathroom, which is fitted with a wash hand basin, WC and a bath with tiling. Storage is provided by a large cupboard in the hallway, and in the principal bedroom Externally, the property has its own well-kept gardens with the front being laid to lawn, and having a decorative flower border. The side and rear elevation is fully enclosed by walling, fencing and mature trees, is predominantly laid to lawn with section gravel, and raised flower beds, which add a pop of colour to an already attractive garden. There is also a well positioned decking area to enjoy a spot of al-fresco dining and sunshine while enjoying the pleasant outlook. Sited here and included in the sale are three timber sheds. The Royal Burgh of Wick is the most northerly town on the East Coast of Caithness and is on the famous North Coast 500 (NC500) tourist route. The vibrant town offers good shopping, with a number of stores including a Tesco Supermarket, Boots Chemist, Argos, Pets at Home, B&M, Screwfix and Lidl. There are many leisure opportunities including a golf course and squash club, plus a public swimming pool/gymnasium. The property is within commuting distance of all amenities, including both Primary and Secondary Schooling, Caithness General Hospital and Doctors Surgery. The town also boasts a banking hub, a post office, and an airport. ENTRANCE STAIRWELL HALLWAY BEDROOM TWO approx 3.18m x 3.21m (approx 10'5" x 10'6") BATHROOM approx 1.82m x 2.45m (at widest point) (approx 5'1 KITCHEN approx 3.12m x 3.29m (approx 10'2" x 10'9") LOUNGE approx 3.72m x 4.36m (at widest point) (approx 12' BEDROOM ONE approx 3.18m x 3.21m (approx 10'5" x 10'6") SERVICES Mains electricity, water, and drainage. EXTRAS All carpets, fitted floor coverings, curtains and blinds. An electric cooker and a washing machine. HEATING Electric heating. GLAZING Double glazed windows throughout. COUNCIL TAX BAND A VIEWING Strictly by appointment via Munro & Noble Property Shop ENTRY By mutual agreement. HOME REPORT Home Report Valuation - £62,000 A full Home Report is available via Munro & Noble website. *