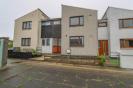
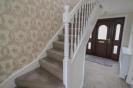
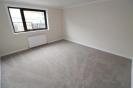
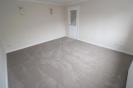
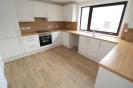
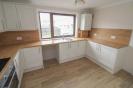
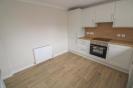
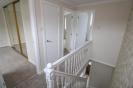
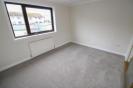
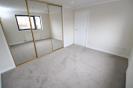
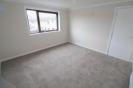
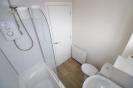
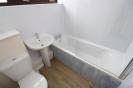
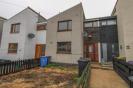
A lovely two bedroomed, mid-terraced villa which benefits from modern and stylish accommodation double glazed windows and gas central heating. * Property Details PROPERTY This immaculate two bedroomed, mid-terraced house is located in the popular town of Wick, and would make a fantastic home for a range of prospective purchasers including young families, first time buyers and the elderly alike. Inside has lots of pleasing features including double glazed windows, gas central heating, attractive flooring, coving and stylish doors. It has recently been freshly decorated in neutral tones, which will appeal to many, and offers a blank canvas for purchasers to make this house a home. Spread over two floors, the ground floor accommodation hosts an entrance hall, off which is a warm and welcoming front facing lounge, a beautiful fitted kitchen, and a rear vestibule, which gives access to the rear elevation. The attractive kitchen has been finished to a high standard and comprises wall and base mounted units with worktops and mirrored splashbacks, and a stainless steel sink with mixer tap and drainer. The integrated goods include a fridge-freezer, an electric oven/grill and hob with extractor fan over, and there is further space for a washing machine. The first floor accommodation has a landing with a rear facing window, offering natural light to flood the area throughout the day. From here, there are two double bedrooms, with one boasting fitted mirrored wardrobes and giving loft access. Completing the accommodation is the bathroom which is partially wet-walled, has a WC, a wash hand basin and a bath with electric shower over. Storage is provided by a large cupboard located in the landing. Externally, the front elevation is fully enclosed by timber fencing, and has a pathway leading to the front entrance. To the rear lies a small garden area which is partially enclosed by timber fencing. Early viewing is highly recommended to fully appreciate the size of the accommodation within. The Royal Burgh of Wick is the most northerly town on the East Coast of Caithness and is on the the famous North Coast 500 (NC500) tourist route. The vibrant town offers good shopping, with a number of stores including a Tesco Supermarket, Boots Chemist, Argos, Pets at Home, B&M, Screwfix and Lidl. There are many leisure opportunities including a golf course and squash club, plus a public swimming pool/gymnasium. The property is within commuting distance of all amenities, including both Primary and Secondary Schooling, Caithness General Hospital and Doctors Surgery. The town also boasts a banking hub, a post office, and an airport. ENTRANCE HALL LOUNGE approx 4.02m x 3.68m (approx 13'2" x 12'0") KITCHEN approx 3.66m x 3.26m (approx 12'0" x 10'8") REAR VESTIBULE approx 1.24m x 1.19m (approx 4'0" x 3'10") LANDING BEDROOM ONE approx 3.66m x 3.63m (at widest point) (approx 12' BEDROOM TWO approx 3.67m x 3.56m (approx 12'0" x 11'8") BATHROOM approx 1.65m x 1.82m (approx 5'4" x 5'11") SERVICES Mains electricity, gas, water and drainage. EXTRAS All carpets and fitted floor coverings. HEATING Gas central heating. GLAZING Double glazed windows throughout. COUNCIL TAX BAND A VIEWING Strictly by appointment via Munro & Noble Property Shop. ENTRY By mutual agreement. HOME REPORT Home Report Valuation - £77,000 A full Home Report is available via Munro & Noble website. *