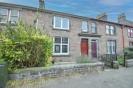
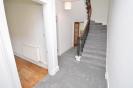
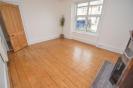
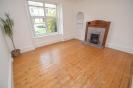
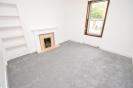
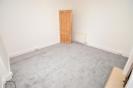
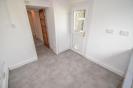
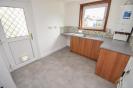
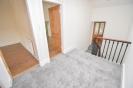
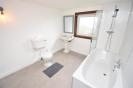
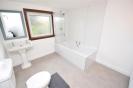
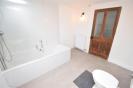
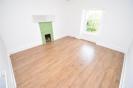
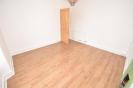
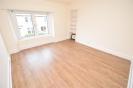
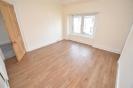
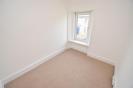
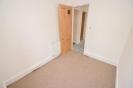
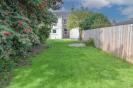
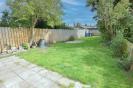
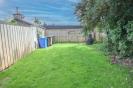
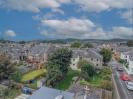
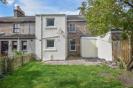
This traditional, stone built mid-terraced house is full of period charm, and hosts lovely three bedrooms, and boasts a large rear garden. * Property Details PROPERTY This desirable residence located at 25 Denny Street, is one not to be missed as it represents a comfortable family home and early viewing is recommended to appreciate the charming accommodation within, as well as its convenient location. The three bedroomed villa, built in circa 1990 has been thoughtfully restored over the years, yet retains much of it’s period charm and character, including high ceilings, deep skirtings, coving, and beautiful fire places. Inside has been freshly carpeted and painted in calming neutral tones, which will appeal to many and benefits from mixed glazing and gas central heating. You are welcomed inside via the entrance vestibule and storm door, which guides you to the entrance hall that has doors to the front facing lounge, dining room and kitchen, and features an impressive staircase to the first floor accommodation. The inviting lounge is a lovely space for enjoying cosy evenings indoors together, and has attractive alcove shelving, a fire place and exposed floorboards. Next door is the dining room, a great room for hosting and enjoying memorable meals and has a gas fire which provides a focal point. The kitchen lies to the rear elevation and has two useful cupboards, plumbing for a washing machine, and gives access to the rear garden. There is base mounted units, a sink with drainer and mixer tap and space for a free-standing cooker and fridge-freezer. From the hall, a staircase rises to the gallery landing, which is a bright and versatile space, and affords a lovely skylight window. There are two double bedrooms, and one single bedroom, which would make an ideal nursery/play room, or as a home office for professionals working from home. The sizeable family bathroom is also this level, and comes complete with a pedestal wash hand basin, a WC, a bath with shower overhead and is finished with partial wet-walling. Externally, there’s a small front garden which is laid to gravel with decorative shrubs and is enclosed by low-level walling. The rear garden can be accessed from the kitchen, as well as a gated timber fence which also lies to the rear. This area is laid to lawn, and features a number of mature trees, offering a degree of privacy. It is generous in size and provides a safe space for children to enjoy the outdoors, whilst the well positioned patio is great for garden parties and soaking up the sun. On-street parking is to the front elevation and requires a permit. Crown is a conservation area and one of the most desirable residential districts of Inverness, offering a wide range of amenities including a doctor and dental surgery, pharmacy, coffee shops, bakers, hairdressers and barbers. Excellent schooling is available at Crown Primary School and Millburn Academy which are within walking distance. The property is in an ideal location for easy access to the city centre, which provides an extensive choice of leisure and shopping, with the Eastgate shopping centre just a 5 minute walk away. ENTRANCE VESTIBULE approx 1.51m x 1.17m (approx 4'11" x 3'10") LOUNGE approx 3.75m x 4.20m (approx 12'3" x 13'9") DINING ROOM approx 3.71m x 3.55m (approx 12'2" x 11'7") KITCHEN approx 2.55m x 4.31m (at widest point) (approx 8'4 BATHROOM approx 2.95m x 2.55m (approx 9'8" x 8'4") LANDING BEDROOM TWO approx 3.59m x 3.71m (approx 11'9" x 12'2") BEDROOM ONE approx 3.73m x 3.56m (approx 12'2" x 11'8") BEDROOM THREE approx 2.15m x 2.61m (approx 7'0" x 8'6") SERVICES Mains water, electricity, gas and drainage. EXTRAS All carpets and fitted floor coverings. HEATING Gas central heating. GLAZING Mixed glazing throughout. COUNCIL TAX BAND D VIEWING Strictly by appointment via Munro & Noble Property Shop - Telephone 01463 22 55 33. ENTRY By mutual agreement. HOME REPORT Home Report Valuation - £240,000 A full Home Report is available via Munro & Noble w