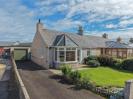
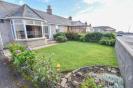
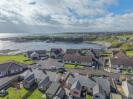
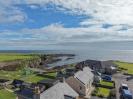
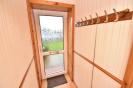
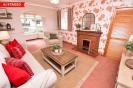
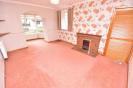
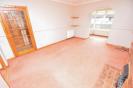
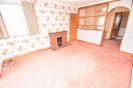
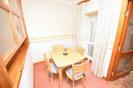
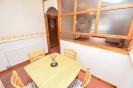
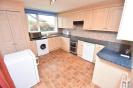
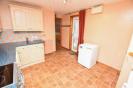
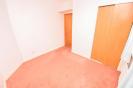
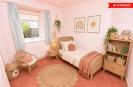
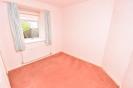
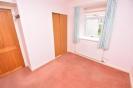
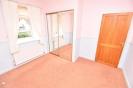
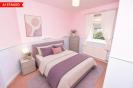
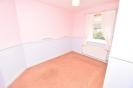
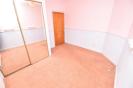
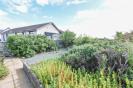
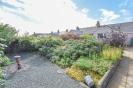
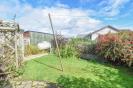
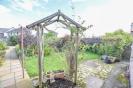
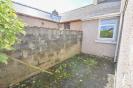
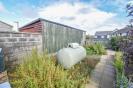
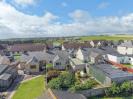
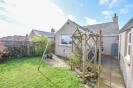
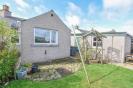
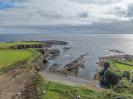
A two bedroomed semi-detached bungalow offering many pleasing features including off-street parking and a detached garage. * Property Details PROPERTY A two bedroomed semi-detached bungalow located in the village of Papigoe on the outskirts of Wick and offers well-proportioned accommodation, is fully double glazed and has gas heating. The property boasts off-street parking for several vehicle’s, a detached garage, garden grounds, ample storage provisions and viewing is highly recommended to appreciate the desirable location, as well as the sizeable plot it occupies. Spread over one floor, the accommodation within consists of an entrance vestibule, and entrance hall (with access to the loft) a welcoming lounge with feature bay windows and an electric fireplace set within a tiled surround and hearth which provides a focal point, a dining area which could be utilised as a study, a kitchen, a shower room and two double bedrooms both having fitted wardrobes. The kitchen is a generous sized room and is well equipped with ample wall and base mounted units with worktops and splashback tiling, a stainless steel sink with mixer tap and drainer, a large cupboard and included in the sale it the washing machine, a fridge, a freezer, an electric cooker with extractor fan over and a microwave. The shower room is fitted with a wash hand basin within a vanity unit, a WC and a shower cubical with electric shower. Outside, the front garden is laid to lawn with a mature flower boarder and is partially enclosed by stone walling. A tarmac driveway lies to the side elevation and leads the detached garage which has power, lighting, a manual roller door and a pedestrian door which leads to the rear elevation. Delicately decorated with a number of colourful shrubs and flowers, keen gardeners will enjoy the rear garden, which is a good size and offers a lovely spot to enjoy the sunny months. It is a combination of lawn, gravel and paving, with a stone wall which provides privacy. The Royal Burgh of Wick is the most northerly town on the East Coast of Caithness and is on the very the famous North Coast 500 (NC500) tourist route. The vibrant town offers good shopping, with a number of stores including a Tesco Supermarket, Boots Chemist, Argos, Pets at Home, B&M, Screwfix and Lidl. There are many leisure opportunities including a golf course and squash club, plus a public swimming pool/gymnasium. The property is within commuting distance of all amenities, including both Primary and Secondary Schooling, Caithness General Hospital and Doctors Surgery. The town also boasts a banking hub, a post office, and an airport. ENTRANCE VESTIBULE approx 0.99m x 1.53m (at widest point) (approx 3'2 ENTRANCE HALL LOUNGE approx 6.30m x 3.57m (at widest point) (approx 20' DINING AREA/STUDY approx 3.19m x 3.82m (approx 10'5" x 12'6") KITCHEN/BREAKFAST ROOM approx 3.19m x 3.82m (approx 10'5" x 12'6") BEDROOM ONE approx 3.43m x 3.03m (at widest point) (approx 11' BEDROOM TWO approx 2.98m x 2.59m (approx 9'9" x 8'5") SHOWER ROOM approx 1.93m x 1.95m (approx 6'3" x 6'4") GARAGE approx 2.99m x 5.66m (approx 9'9" x 18'6") SERVICES Mains electricity, water, and drainage. EXTRAS All carpets, fitted floor coverings, curtains and blinds. White goods, a dining table and chairs. HEATING Gas central heating. GLAZING Double glazed windows throughout. COUNCIL TAX BAND A VIEWING Strictly by appointment via Munro & Noble Property Shop ENTRY By mutual agreement. HOME REPORT Home Report Valuation - £125,000 A full Home Report is available via Munro & Noble website. *