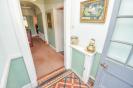
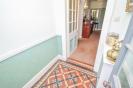
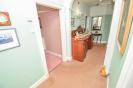
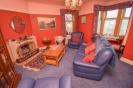
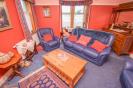
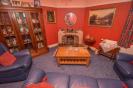
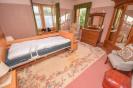
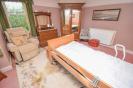
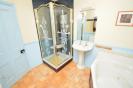
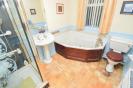
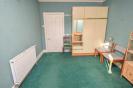
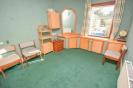
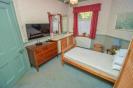
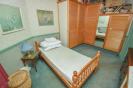
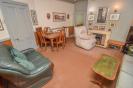
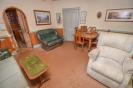
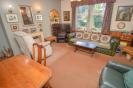
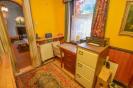
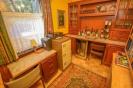
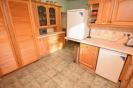
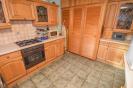
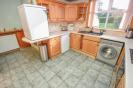
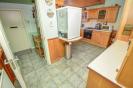
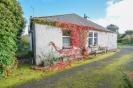
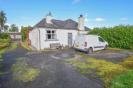
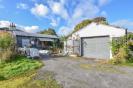
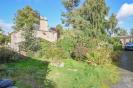
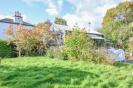
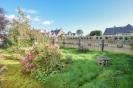
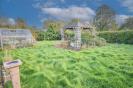
This substantial, three bedroomed detached bungalow is located in the popular town of Dingwall and benefits from surrounding garden grounds, a driveway and a single detached garage. * Property Details PROPERTY Occupying a generous plot on the seldom available Ferry Road in the vibrant town of Dingwall, The Bungalow is a substantial three bedroomed, detached home which will suit growing families and lies within easy reach of a number of excellent amenities. The property requires modernisation, but once complete, will make a fantastic versatile home and viewing is essential to not only to appreciate the size of the accommodation within, but as well as the clever use of glazing throughout which allows an abundance of natural light, generating a bright and airy environment. It benefits from a number of charming, period features including high ceilings, decorative coving, open fires and archways and is fitted with double glazed windows and gas central heating. As you step inside, an entrance vestibule with beautiful tiled flooring guides you to the bright hallway, off which is a formal lounge with open fire and bay windows, the family bathroom which has a wash hand basin, WC, a corner bath and a shower cubicle and the welcoming family/dining room. This spacious room forms heart of the home, and provides a cosy atmosphere which can be enjoyed in front of the fire. There is ample space for a good sized table and chairs for formal dining, and a great feature of this room is the study (accessed through a small archway) which doubles a bar, ideal for hosting and entertaining. The fully equipped kitchen is practical and generous in size, and features a range of wall and base mounted cabinets with worktops, splashbacks and has a 1½ sink with drainer and mixer tap. There is an integral gas hob with fan over, an electric oven and a free-standing washing machine, fridge and freezer which are all included in the sale price. Off the kitchen is the vestibule which has a useful cupboard and a door to the side elevation. Completing the accommodation are three, double bedrooms, which are also accessed from hallway. The principal bedroom is double aspect and enjoys plenty of natural light throughout the day, whilst the remaining two bedrooms have built-in storage and give access to the loft space via a fitted ladder. Outside, keen gardeners will enjoy the large garden grounds which stretch to the front, side and rear elevation, and incorporate large areas of lawn and gravel. Numerous mature trees, hedging and colourful shrubs surround the home, along with timber fencing and walling, offering a degree of privacy and a safe space for children to enjoy the outdoors. The gravel driveway offers adequate off-street parking and turning for vehicles, and leads to the detached single garage and workshop. Also sited within the grounds is a neatly placed log store, and greenhouse. The property is set in a convenient central position in Dingwall, and offers a good range of everyday amenities, including high street and independent retailers, banks and a Post Office, a Tesco supermarket, a medical centre and leisure facilities, with the town centre and its weekly market just moments away. The area is well regarded for schooling, with both primary and secondary schools within walking distance. Dingwall has its own railway station with regular services north and south via the A9. ENTRANCE VESTIBULE approx 1.48m x 1.54m (approx 4'10" x 5'0") ENTRANCE HALL LOUNGE approx 4.21m x 4.98m (at widest point) (approx 13' BEDROOM ONE approx 4.24m x 4.98m (at widest point) (approx 13' BEDROOM TWO approx 3.04m x 4.23m (approx 9'11" x 13'10") BEDROOM THREE approx 3.06m x 3.56m (approx 10'0" x 11'8") BATHROOM approx 2.18m x 2.81m (approx 7'1" x 9'2") FAMILY ROOM approx 4.56m x 4.68m (at widest point) (approx 14' STUDY approx 2.87m x 2.11m (approx 9'4" x 6'11") KITCHEN approx 4.51m x 3.79m (at widest point) (approx 14' SIDE VESTIBULE approx 1.30m x 1.40m (approx 4'3" x 4'7") GAR